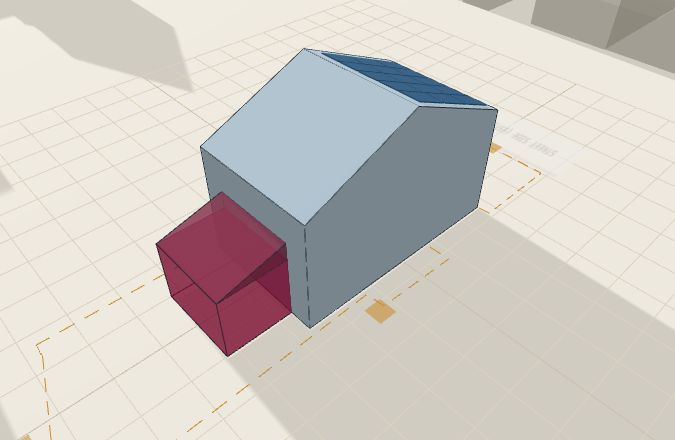
Thinking about an extension? Type your postcode and look at it properly — the real shape, on your real house, at the right size — before you ring a single builder.
No sense of how big it would actually be. No idea whether it needs permission. No clue what it costs. And no next move except ringing three builders and hoping one of them explains it.
That's a rotten position to make a £50,000 decision from — and it's not much fun for the builder either, who gets "we're thinking about an extension, roughly how much?" and can't answer it honestly.
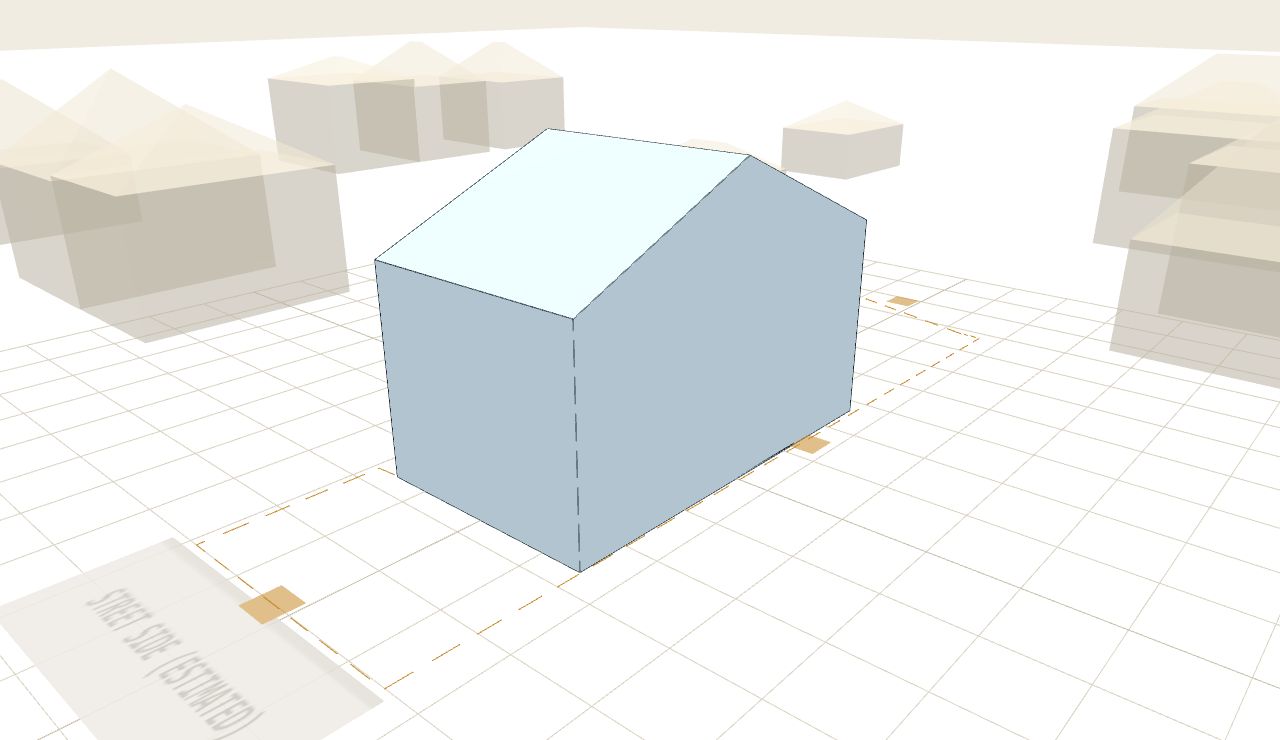
Your house appears in 3D — the real footprint and roofline, from Ordnance Survey's map data. Nothing to measure, nothing to install.
An extension, at the back, the side or round a corner, and solar panels on the roof. Drag the extension where you actually want it and pick its size. Everything stays at true scale against your house. A loft dormer, a garden room and the rest are one tap away, under "More projects".
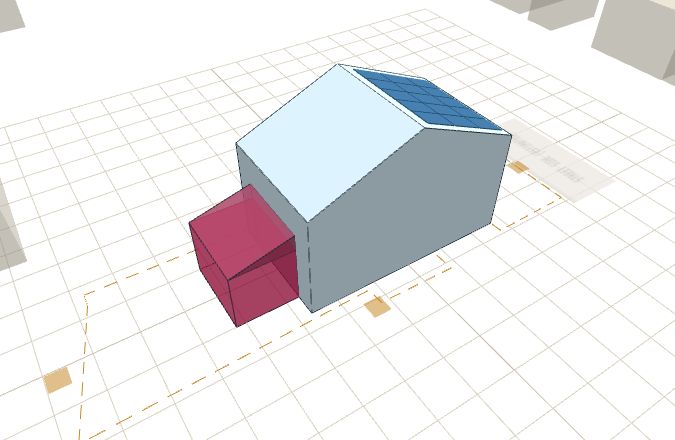
You get a printed summary with the sizes, a cost range, the permission flags and a picture. It's built to be forwarded — a builder can read it on their phone without downloading anything or making an account.
If typing your own address feels like a leap, let the tool walk you through itself first. Each route is a real Warwickshire house and a story, five to ten steps, one green button that says what it's about to do. Nothing to type, nothing modal, and you can leave at any point and keep what's built.
Two routes are in the tool's tour list, each a link you can open on your phone:
Two more open from their links only, not from the list:
The houses are real and nobody's in particular — postcode-level matches, chosen for a clean footprint and room to build. The photoreal render at the end of the kitchen route is your own press, never fired for you.
The permission check doesn't just say yes or no — it says which limit you've gone past, so you can pull the design back if you want to:
A rule-of-thumb check for England only. It reads conservation areas, Article 4 directions and listed buildings from the national planning data, which is only as complete as each council's. It can't see earlier extensions, so it asks you. Treat it as a heads-up, not a decision.
And the cost is the whole cost, not just the build. It leads with one line, and every part of it, with its source, is one tap away:
About £33k–£65k with VAT, fees and a contingency; building control and a kitchen may be extra.
Not a quote. The extension’s guide puts design, an engineer, doors and windows and a kitchen inside a budget at its own rate, but its items add up to more than its total, so the fees count from £0. Not counted: building control, whose fee your council sets; a party wall surveyor, if the work needs one; a build-over agreement, if there is a public sewer; a kitchen, which the guide’s example puts inside its budget, so ask if a quote includes one; and site access and ground or drainage surprises, which the builder’s survey finds. The finish is unstated here, so the extension runs from standard to good; say which and it narrows. Prices are regional: a London or South East postcode gets a 20–40% uplift built into its bands automatically — this Warwickshire example doesn't need it. The extension must meet the Part L 2021 energy standards that have applied since June 2022 — already priced into current quotes, so not a nasty surprise.
Where the published sources don't support a figure honestly, there is none: a patio or a pond reads “no reliable estimate”. It would be easy to invent a number. It just wouldn't be true.
The solar is a range for the same reason. A hipped roof holds fewer panels than a gable of the same size (8 against 15 on this house), and nobody has recorded which this house has — only about one house in nine carries that detail. So it asks you, and until you answer it shows both ends rather than quietly picking one.
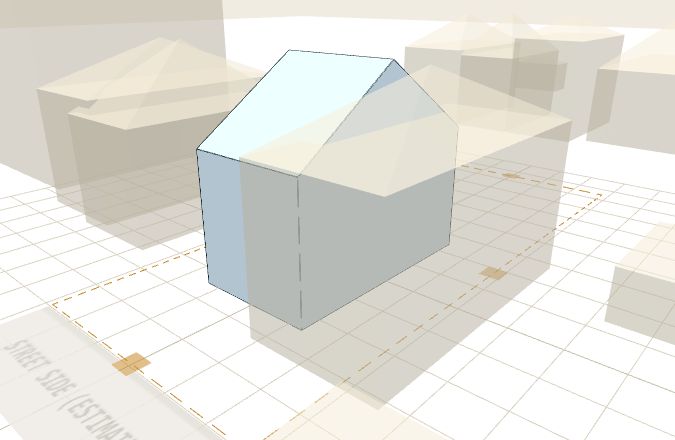
It's the single most common reason neighbours object to a rear extension, and it's usually the conversation people dread most. So have it early, with something to point at.
Pick the shortest day of the year and midday, and you get the fair worst case:
This is a conversation-starter, not a legal daylight assessment — that needs a surveyor. It assumes flat ground, takes the house's height from Ordnance Survey, and knows nothing about trees, fences, or where next door's windows are. But it's a great deal better than guessing, and far better than finding out after you've applied.
Upload the photo — a screen grab, a restaurant corner, anything — and Hopecraft pulls out its colours as a named palette: deep muted green, warm off-white. (Honestly framed: they're the colours of the photo as photographed, a direction rather than a paint code, and if the shot looks warm you tap something that should be white and it corrects.)
Tap a swatch onto the walls, or onto one accent wall, and the room takes it straight away. The choice travels with your brief as yours, never as the tool's.
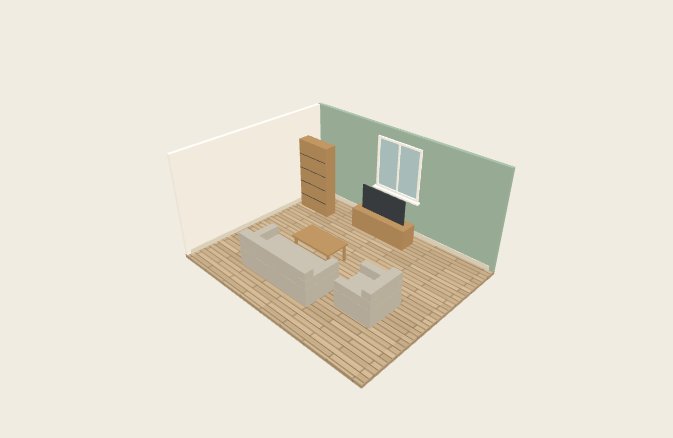
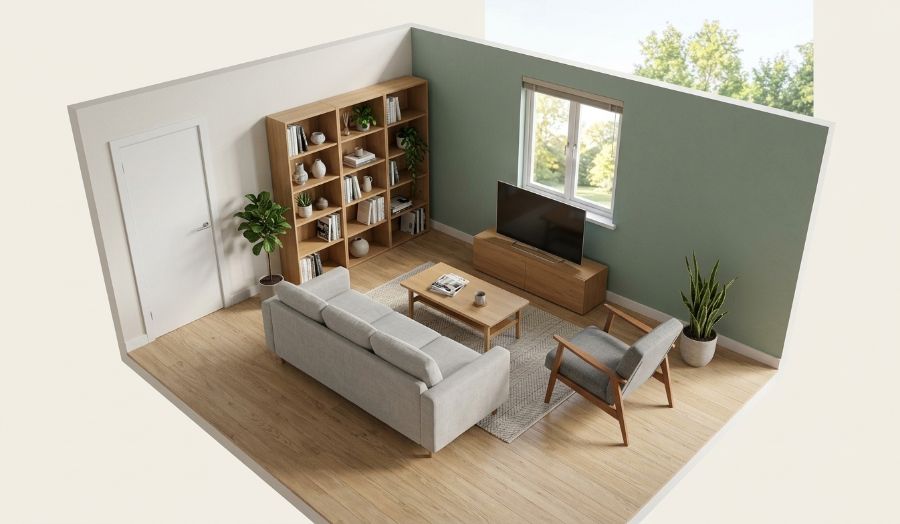
Then it turns the wish into something a decorator or designer can actually quote: the room measured in three numbers you can pace out — or inherited automatically if it's the extension you just drew — the paint in litres and the paper in rolls, a plain-English check of the Building Regulations that catch interior work (rewiring is notifiable; repainting isn't; nobody tells you this before you start ringing round), and a budget that is yours to state, not ours to guess — because the same wall can be £150 of trade white or £2,500 of specialist finishes, and only you know which home you're making.
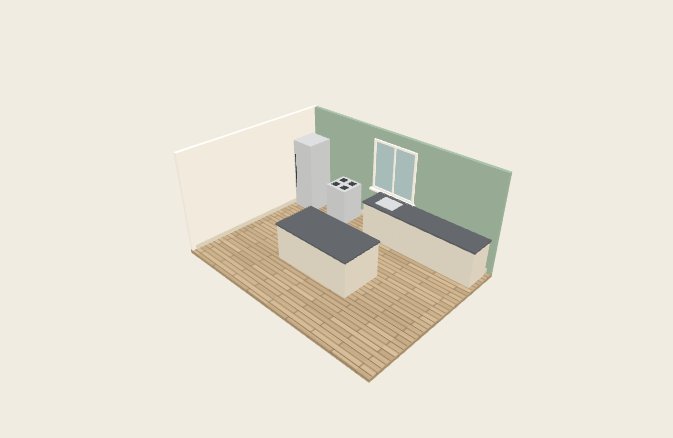
And the room you've just drawn on the outside? Step inside it. It stands up in 3D at its real sizes with one tap. One green button guides the whole journey, your project saves with a username and password — or a fingerprint passkey, your choice — and if the dashed plot boundary isn't where your fence really is, you just drag it: the paperwork then says "adjusted by you", because you know your garden better than any estimate.
It's free while it's a pilot: what helps most right now is that you use it and tell a builder about it. When you're ready, we can pass your brief to local trades who've agreed to quote on this kind of work — and that's the only point at which anyone contacts you.
All of that is on screen while you use it, not buried here.
Walk in with sizes, a picture, a cost range and a note about permission, and the conversation starts somewhere useful instead of at "how much is an extension?" You'll get a better answer, and probably a better price, because they can see exactly what you mean.
We're recruiting the first Warwickshire trades now. Until they're signed up the tool is still worth having — the brief works with any builder you already know.